Abha Municipality
Al-Dabab District, Abha, Asir Region
Urban Design & Regeneration
In Progress
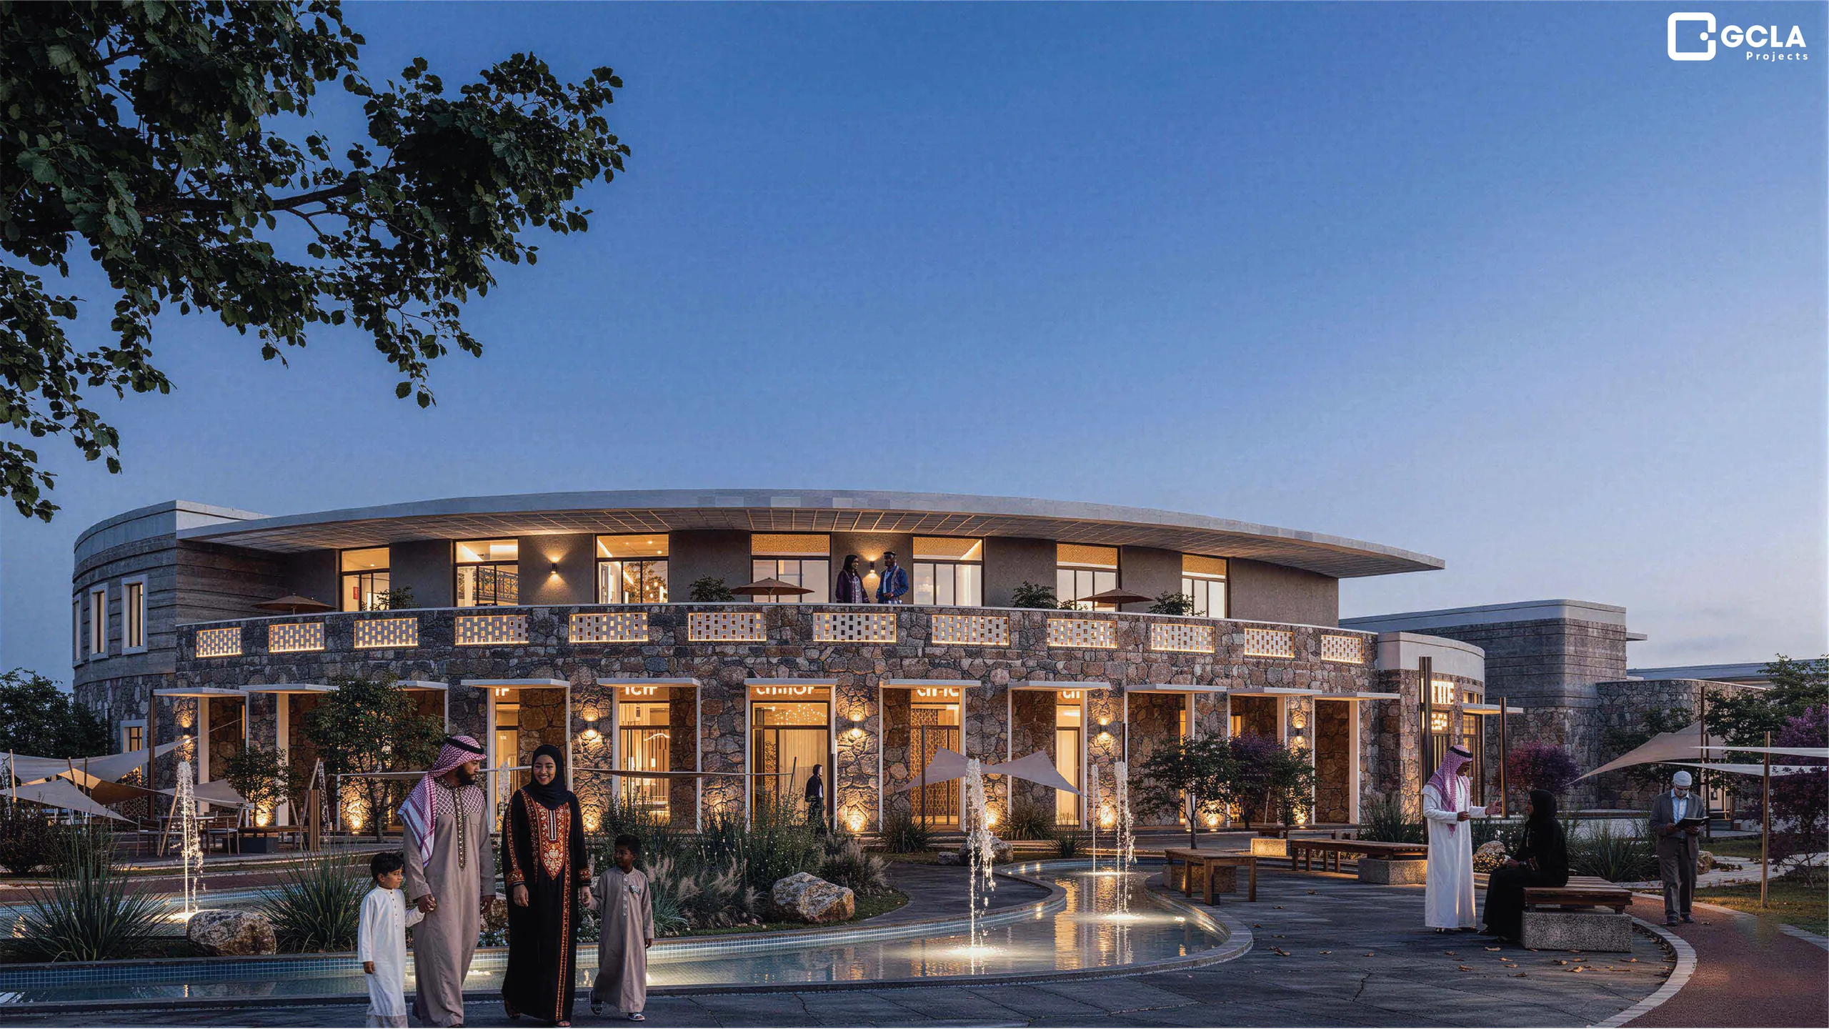
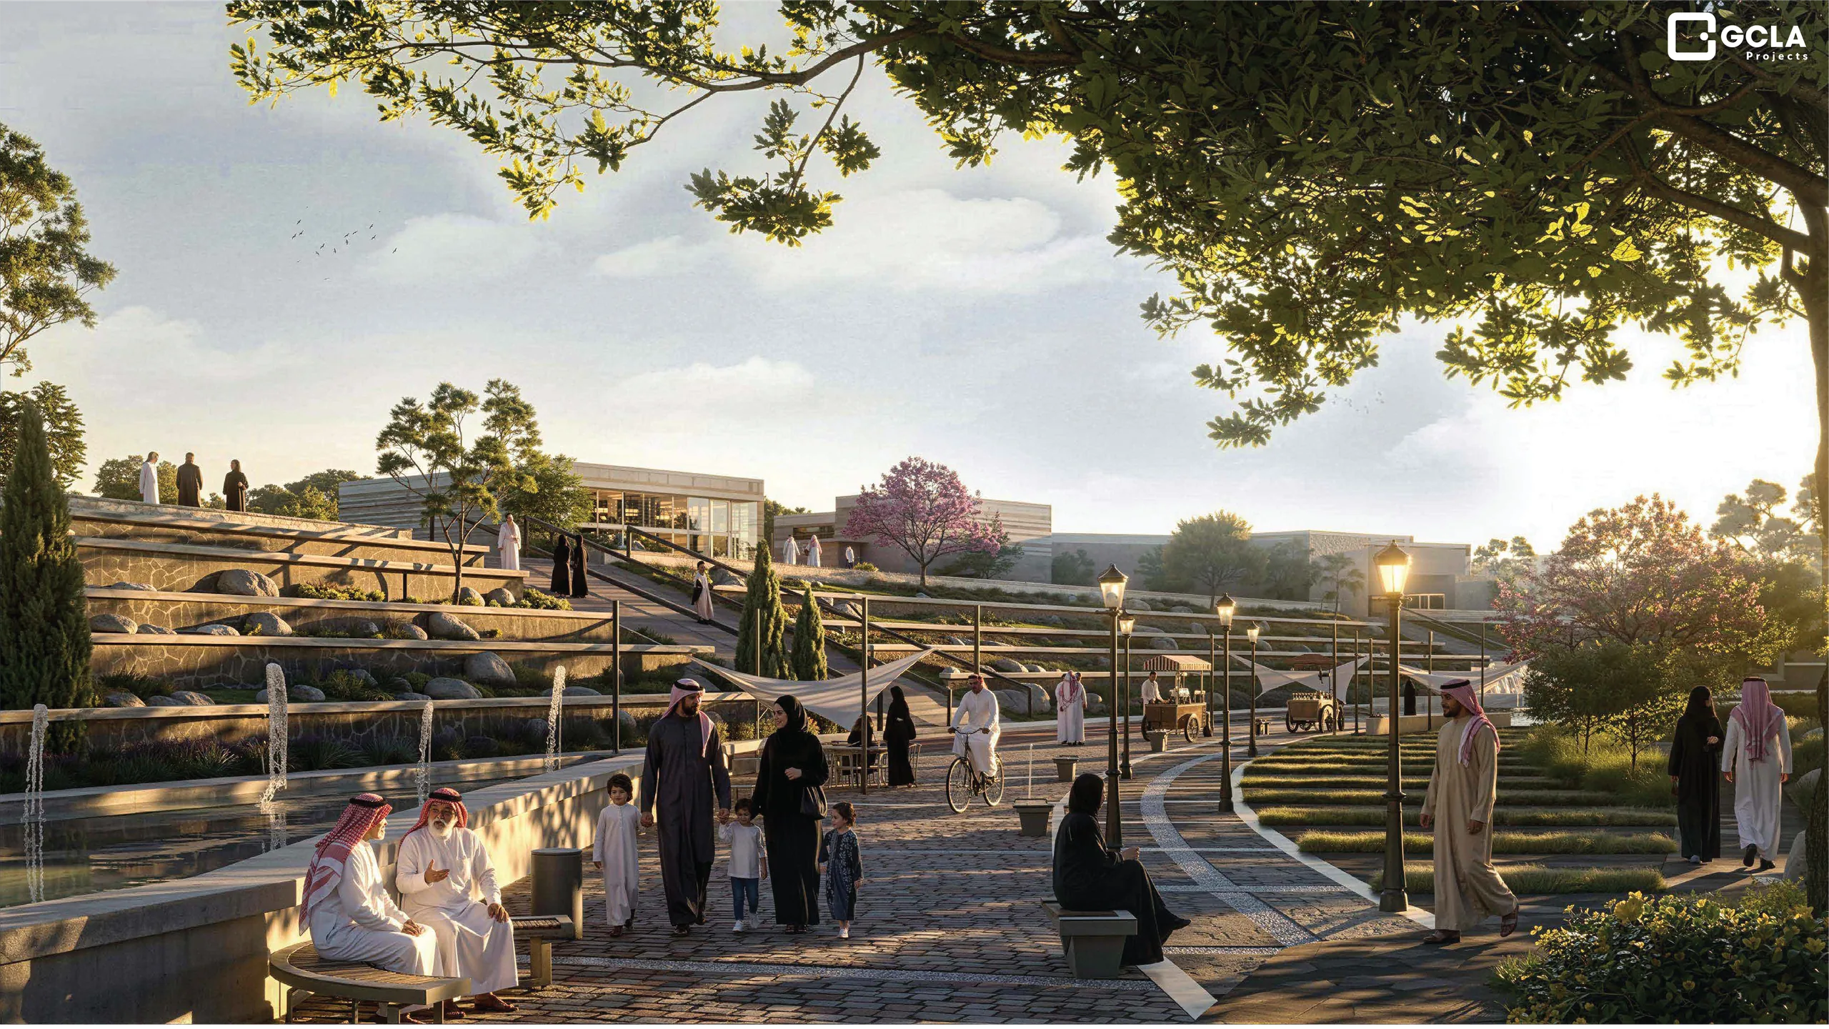
Architecture in Abha is about harmony with nature, culture and climate. Set in the Asir highlands, the Al-Dabab District regeneration redefines leisure in the Kingdom through an immersive, serpentine social spine that weaves modern lifestyle together with natural tranquility. The project is more than a walkway; it is a dynamic eco-corridor designed as a lush retreat from the urban bustle.
By pairing high-end culinary experiences and artisanal cafes with vibrant, imaginative children's play zones, the district becomes a multi-generational destination where families reconnect. Every curve of the path is an invitation to explore, framed by native greenery that creates cooling micro-climates and a sustainable oasis aesthetic. Known as “The Pulse,” the scheme stands as a testament to Vision 2030, championing quality of life, environmental stewardship and a thriving, world-class entertainment landscape.
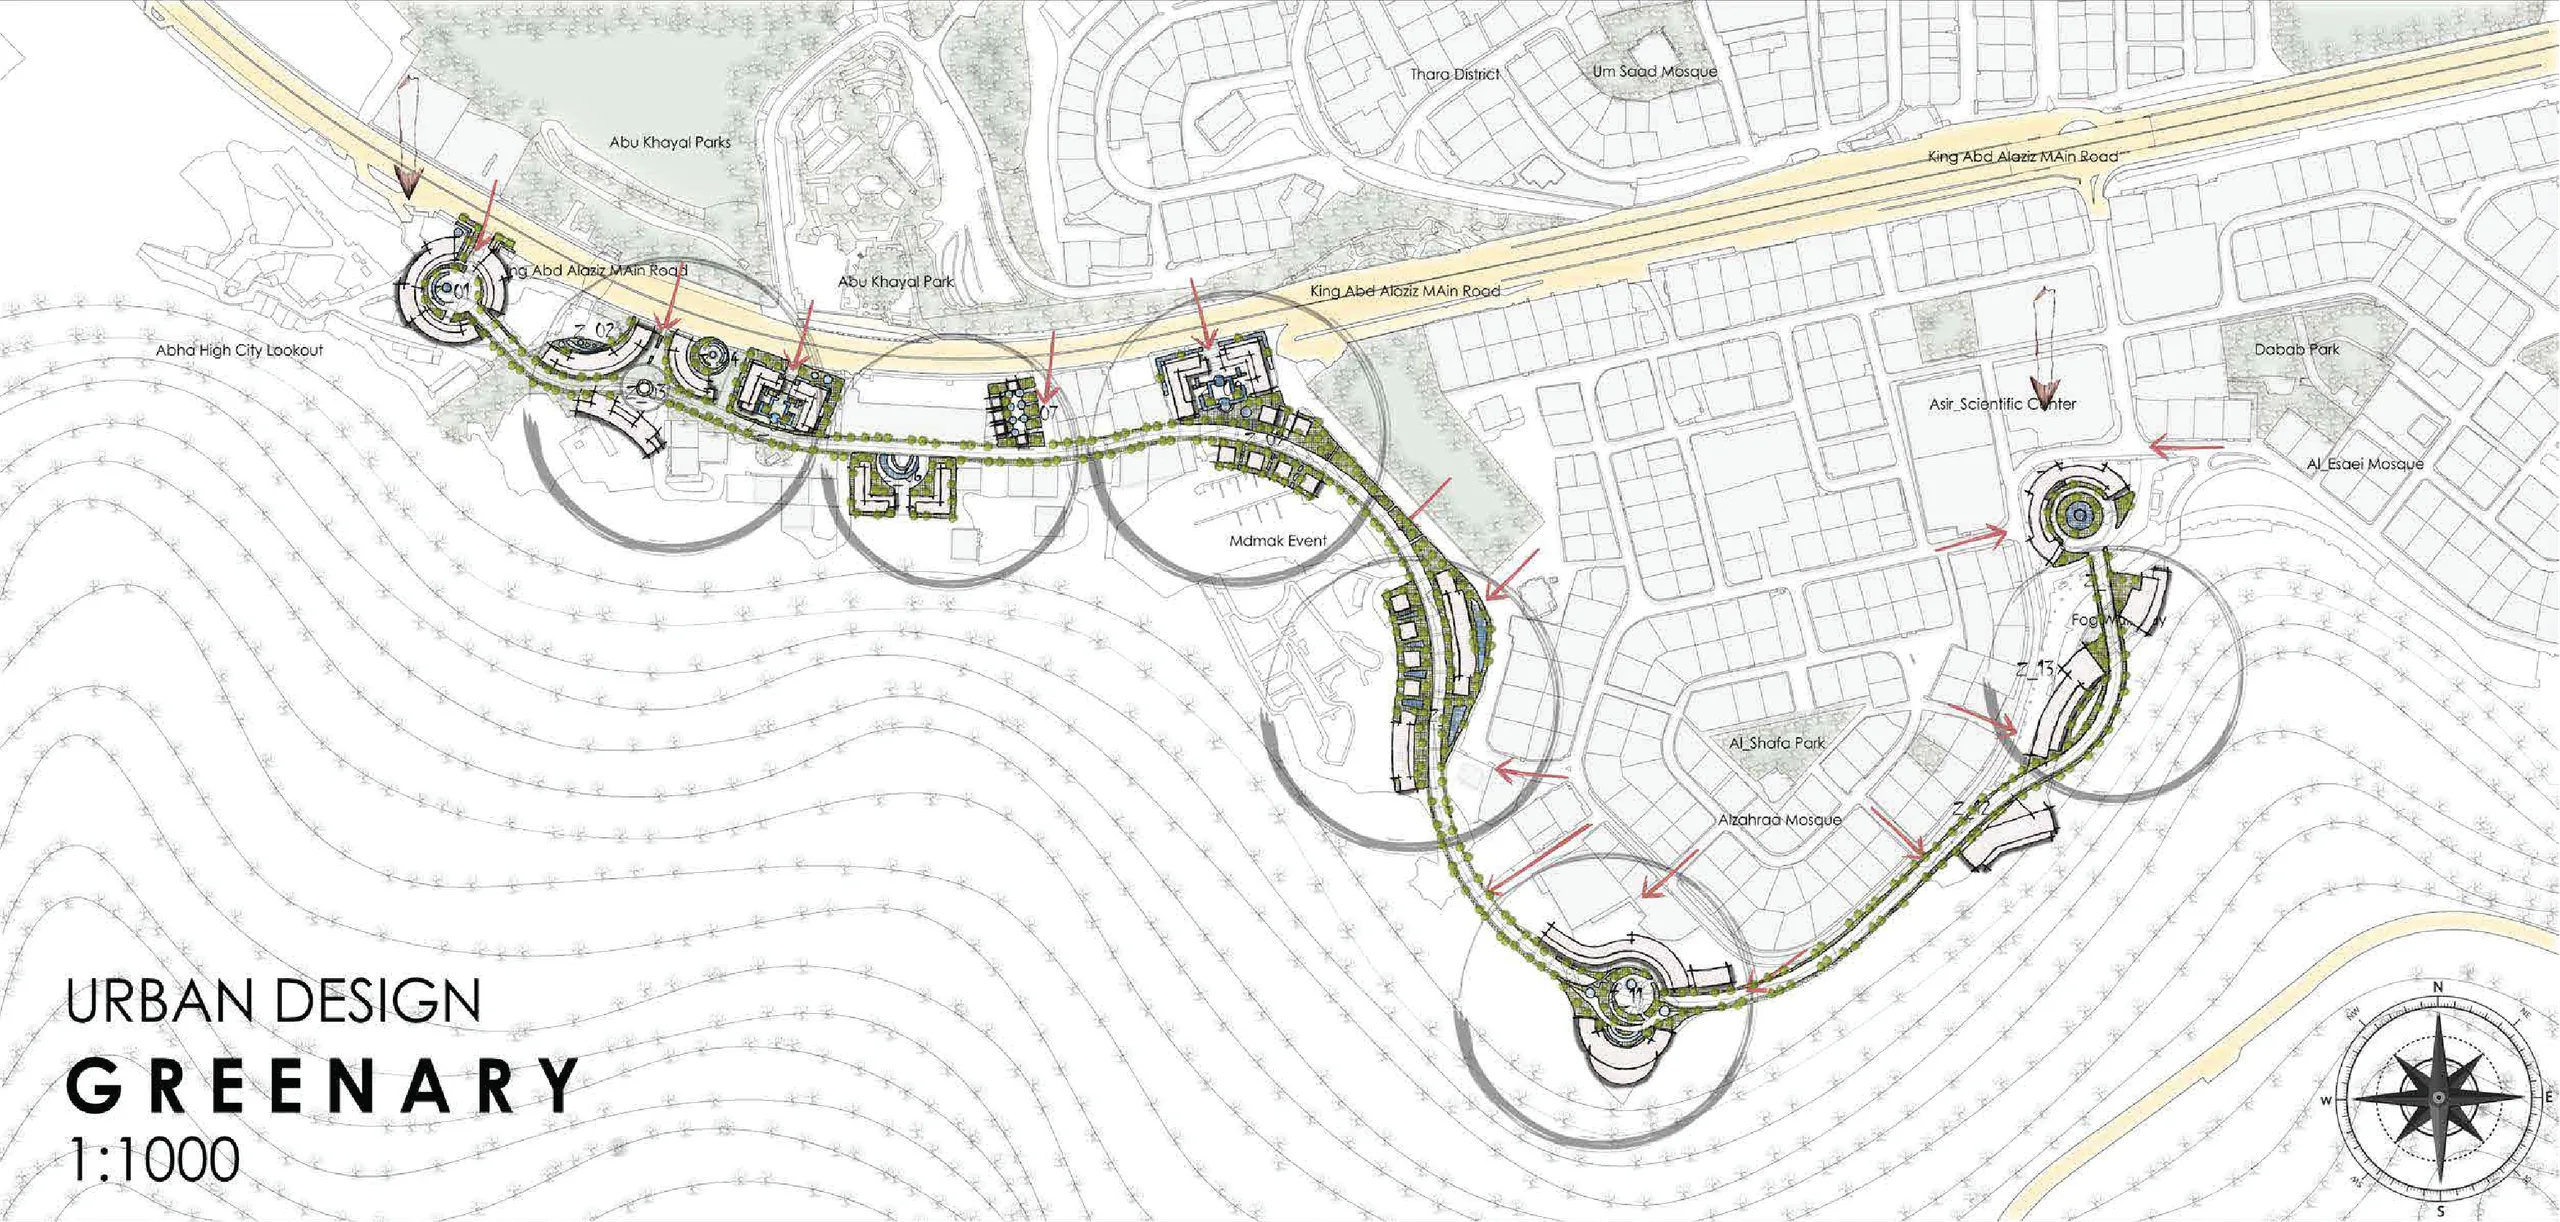
The masterplan was developed through a structured sequence of analysis: site and topographic study, SWOT assessment across society, economy, landscape, morphology, heritage and mobility, followed by climate analysis. Selective demolition opened view corridors and released development capacity, after which a zoning strategy distributed interconnected clusters along a continuous movement spine. Building typologies were then assigned by spatial condition — circular forms anchor key nodes as gathering spaces, L-shaped masses frame semi-private courtyards and direct movement, and detached boutique units activate pedestrian edges. Throughout, the built form adapts to Abha's contours rather than imposing upon them.
The project involves comprehensive renovation and adaptive reuse of existing buildings, upgrading architectural, environmental and functional performance while preserving contextual relevance and structural integrity. The approach is one of contextual modernism, merging contemporary architectural language with regional identity. Massing is reorganised through facade articulation rather than structural alteration; solid-to-void ratios are tuned to improve daylighting and ventilation; and layered facade systems introduce depth, shading and visual hierarchy.
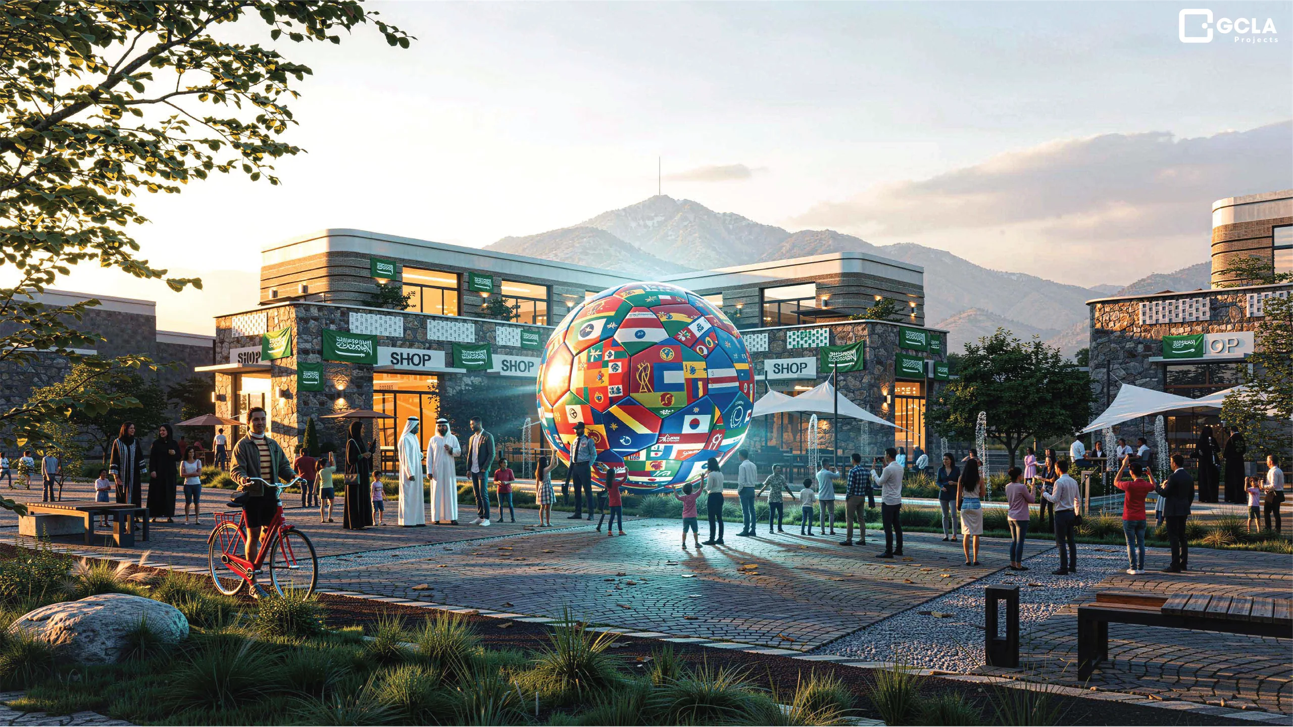
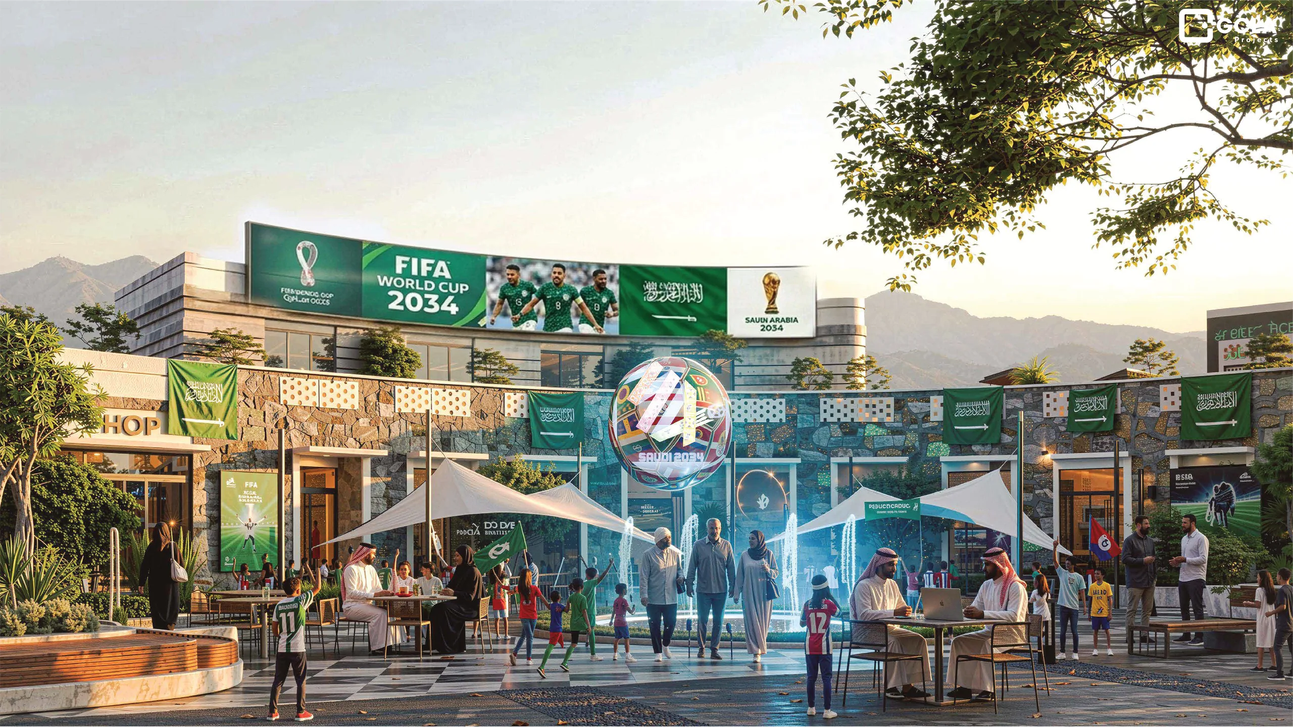
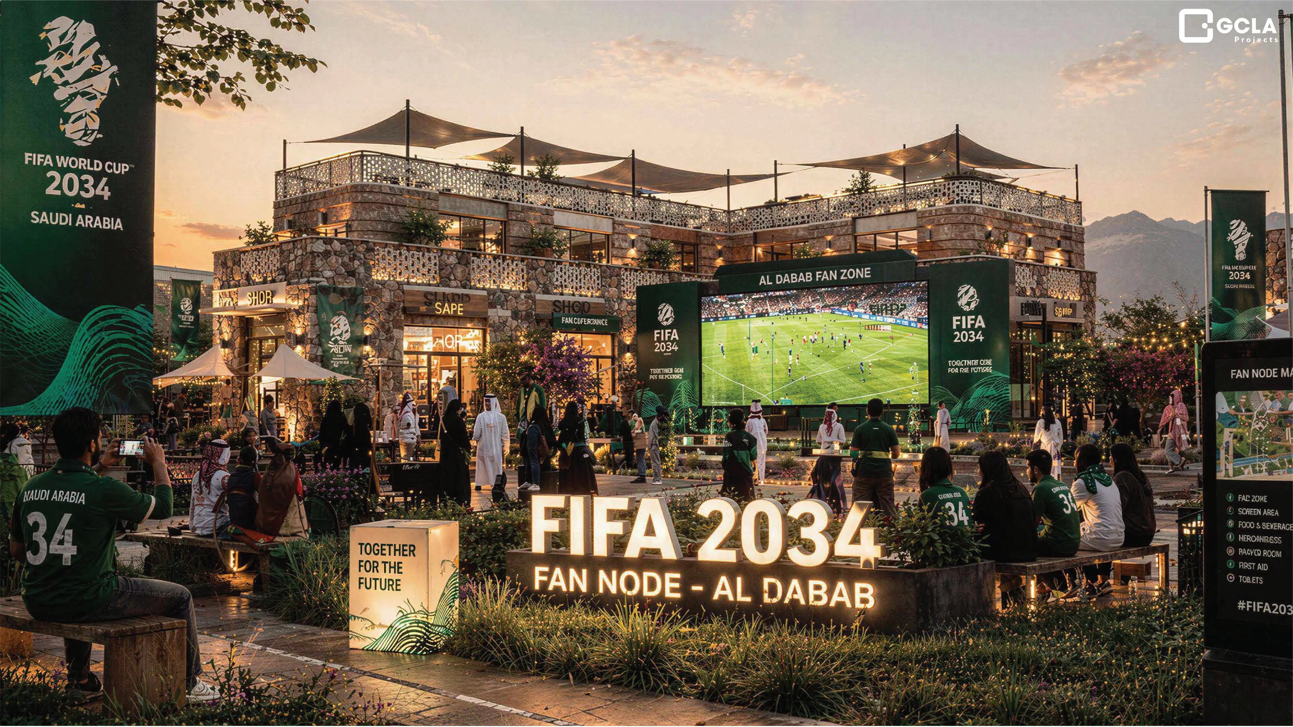
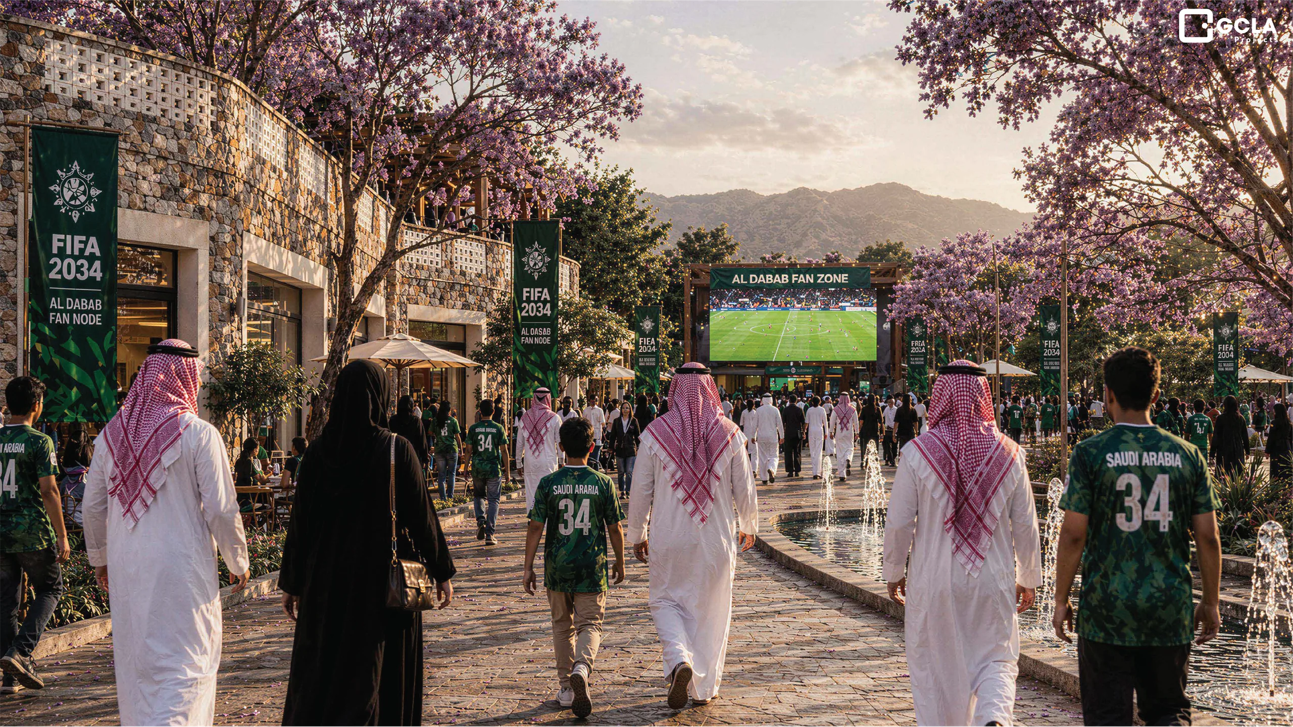
As part of the regeneration strategy, a network of FIFA Fan Nodes activates public space and turns the district into an event-ready urban environment ahead of the FIFA World Cup 2034. Conceived as distributed social hubs, they accommodate fan gatherings, cultural exchange and community interaction during major international tournaments while remaining useful year-round. Each node is a flexible, modular space combining open plazas for public screenings, shaded seating under pergolas and tensile structures, integrated digital screens for live broadcast, retail and cafe edges that activate ground floors, and soft landscape buffers that improve comfort and microclimate. Outside event periods the nodes serve as community gathering spaces, outdoor cafes and markets, cultural venues and everyday public seating — ensuring long-term urban value.