News & Insights

Milestones, accreditations and thinking from across our practice

Latest from GCLA

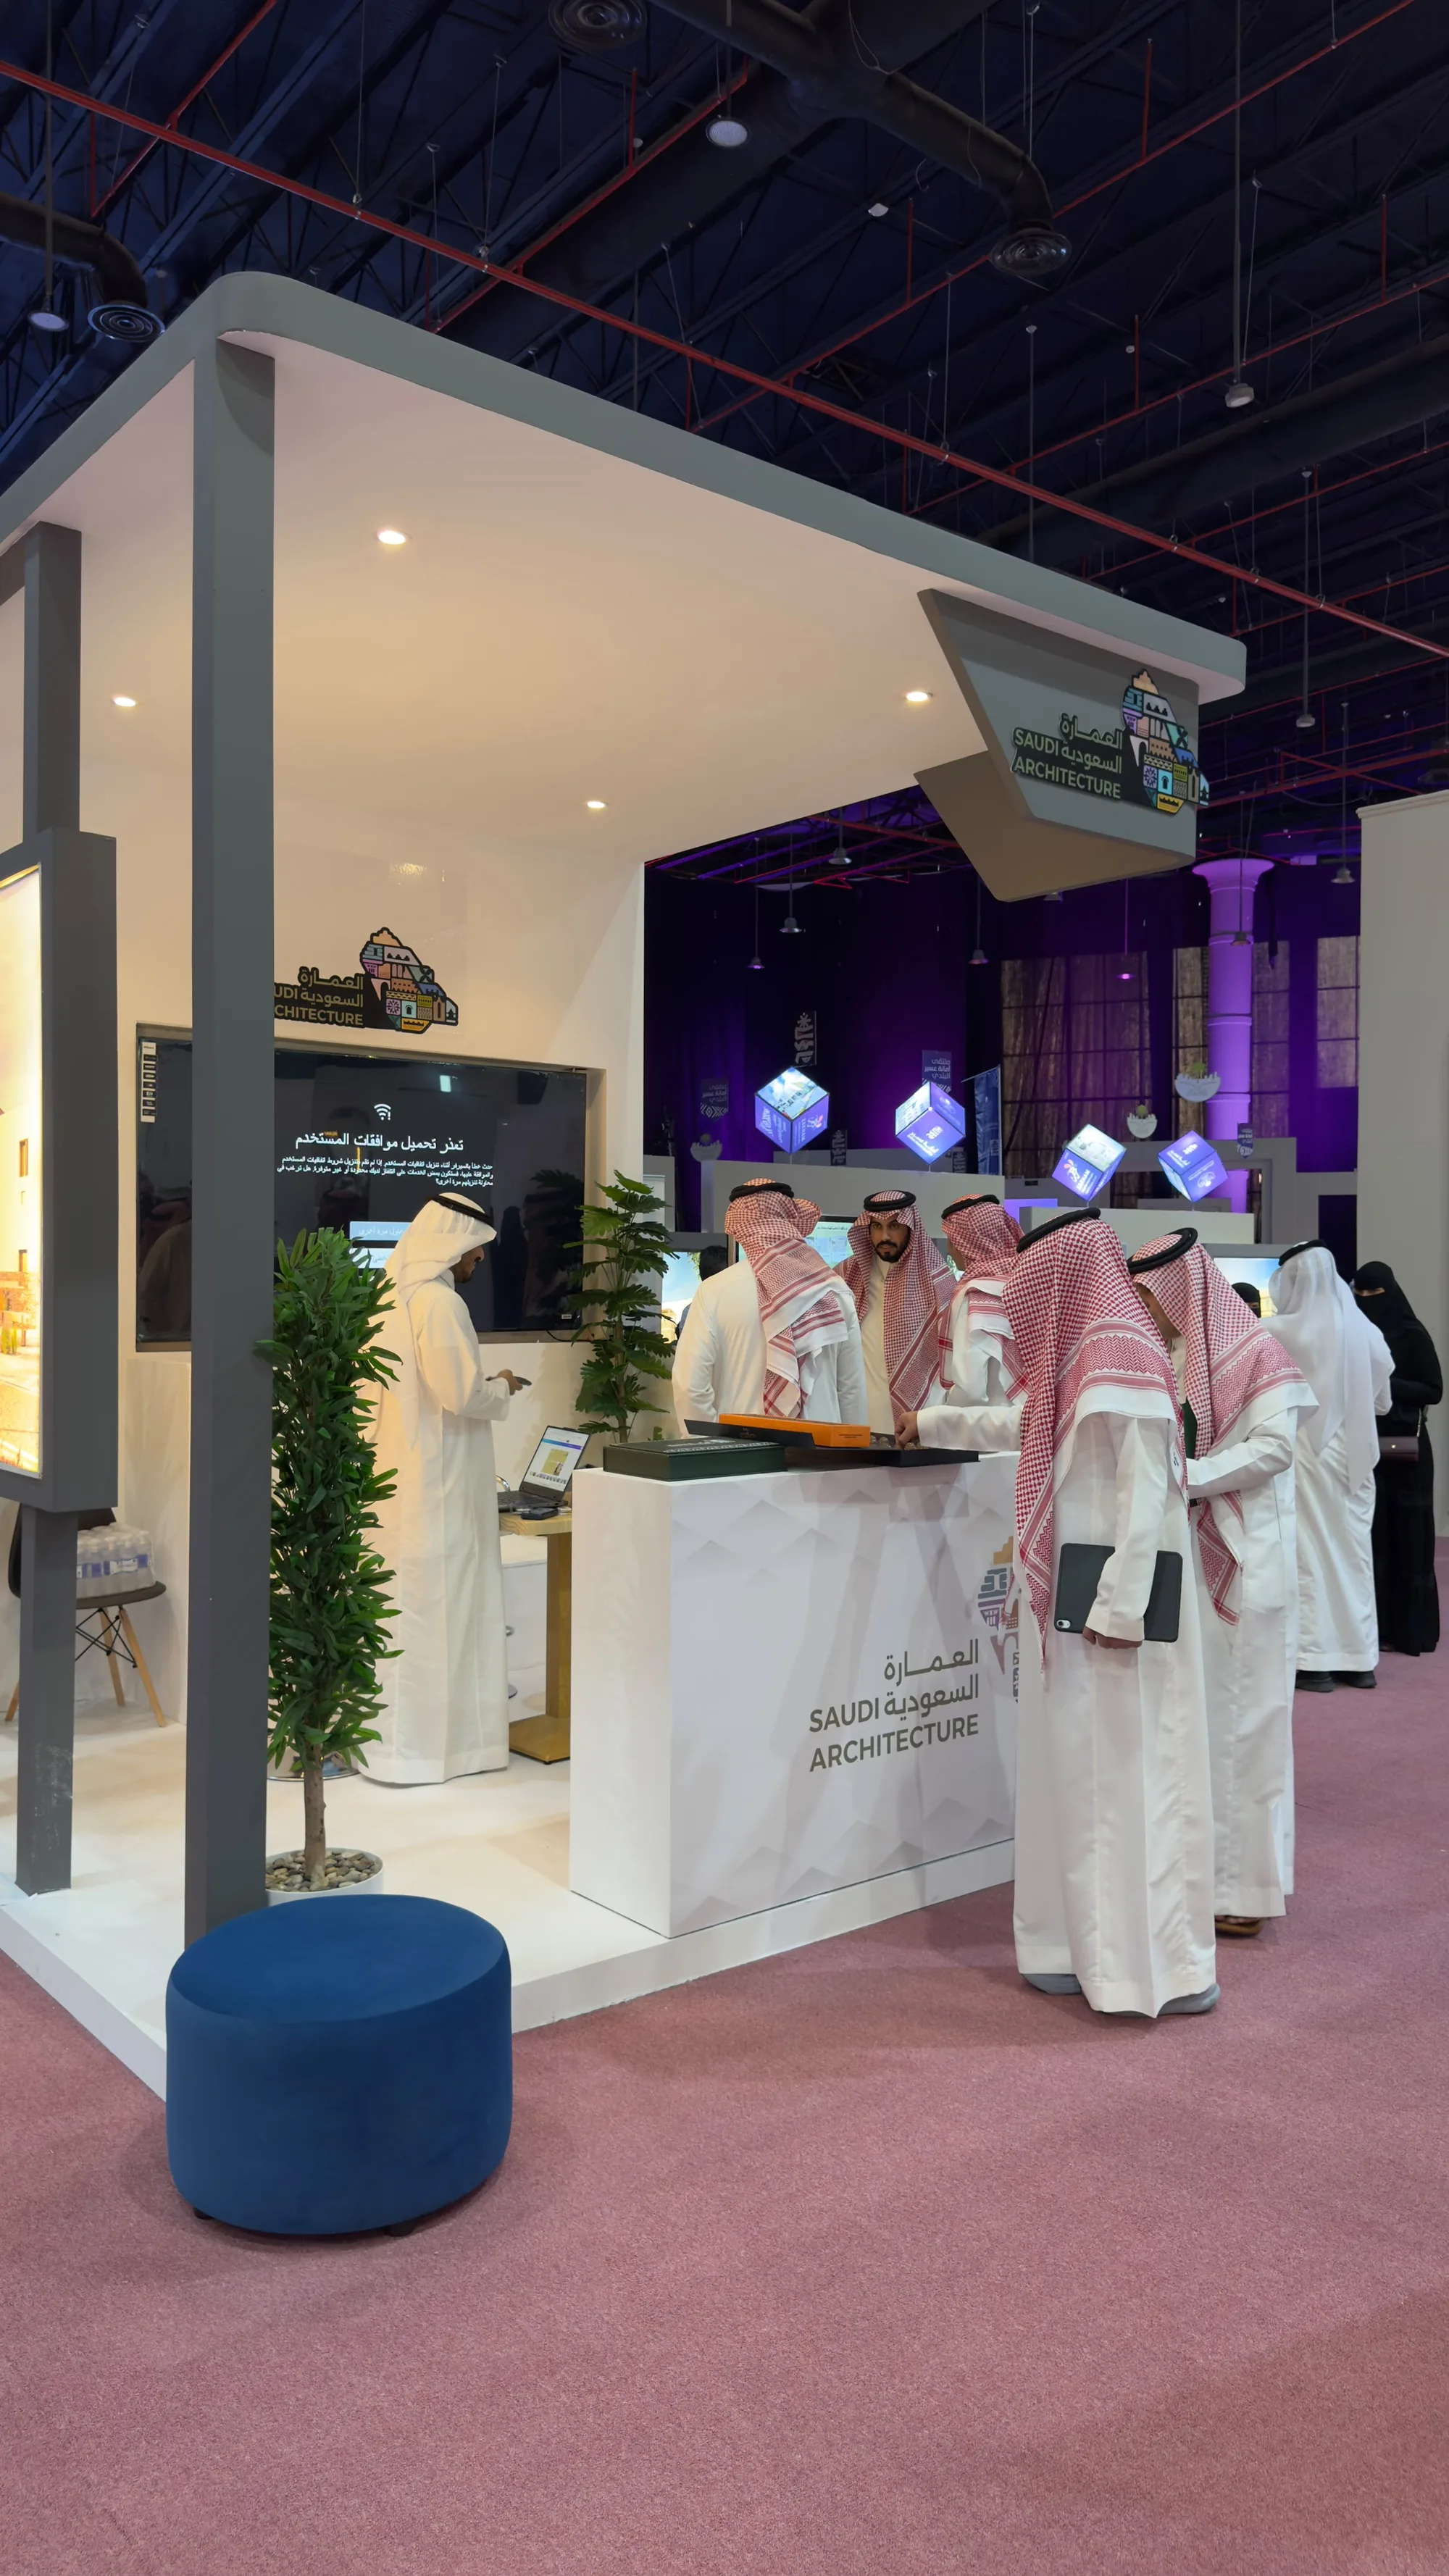
Visitors at the Saudi Architecture booth during the Aseer Municipal Sector Forum

GCLA at the Aseer Municipal Sector Forum

GCLA took part in the Aseer Municipal Sector Forum, presenting the work of Studio Aseer and the national Saudi Architecture programme now being rolled out across the region.

The two-day forum, organised by Aseer Municipality under the patronage of HRH Prince Turki bin Talal, Emir of Aseer Region, was held at the Prince Sultan Cultural Center in Khamis Mushait. It brought together the municipal sector, investors and the private sector to review projects, investment opportunities and urban-development work underway across the region's cities and governorates.

The programme combined dialogue sessions, specialised workshops and an exhibition of municipal projects and services. GCLA's presence sat inside that exhibition: the Saudi Architecture booth, staffed through Studio Aseer, the urban identity studio we operate for the region. The studio applies the Kingdom's 19 regional architectural characters — Abha Highlands, Aseer Slopes and Sarawat Mountain among them — to buildings and public space, and the forum was a chance to put that work in front of the municipalities and developers who will use it.

Aseer Municipality Secretary Eng. Abdullah Al-Jali framed the gathering as part of the region's “Aseer Rise” agenda. For GCLA it was a working session as much as a showcase: the people specifying and permitting new buildings are the same audience Studio Aseer trains and reviews against the Saudi Architecture guidelines.
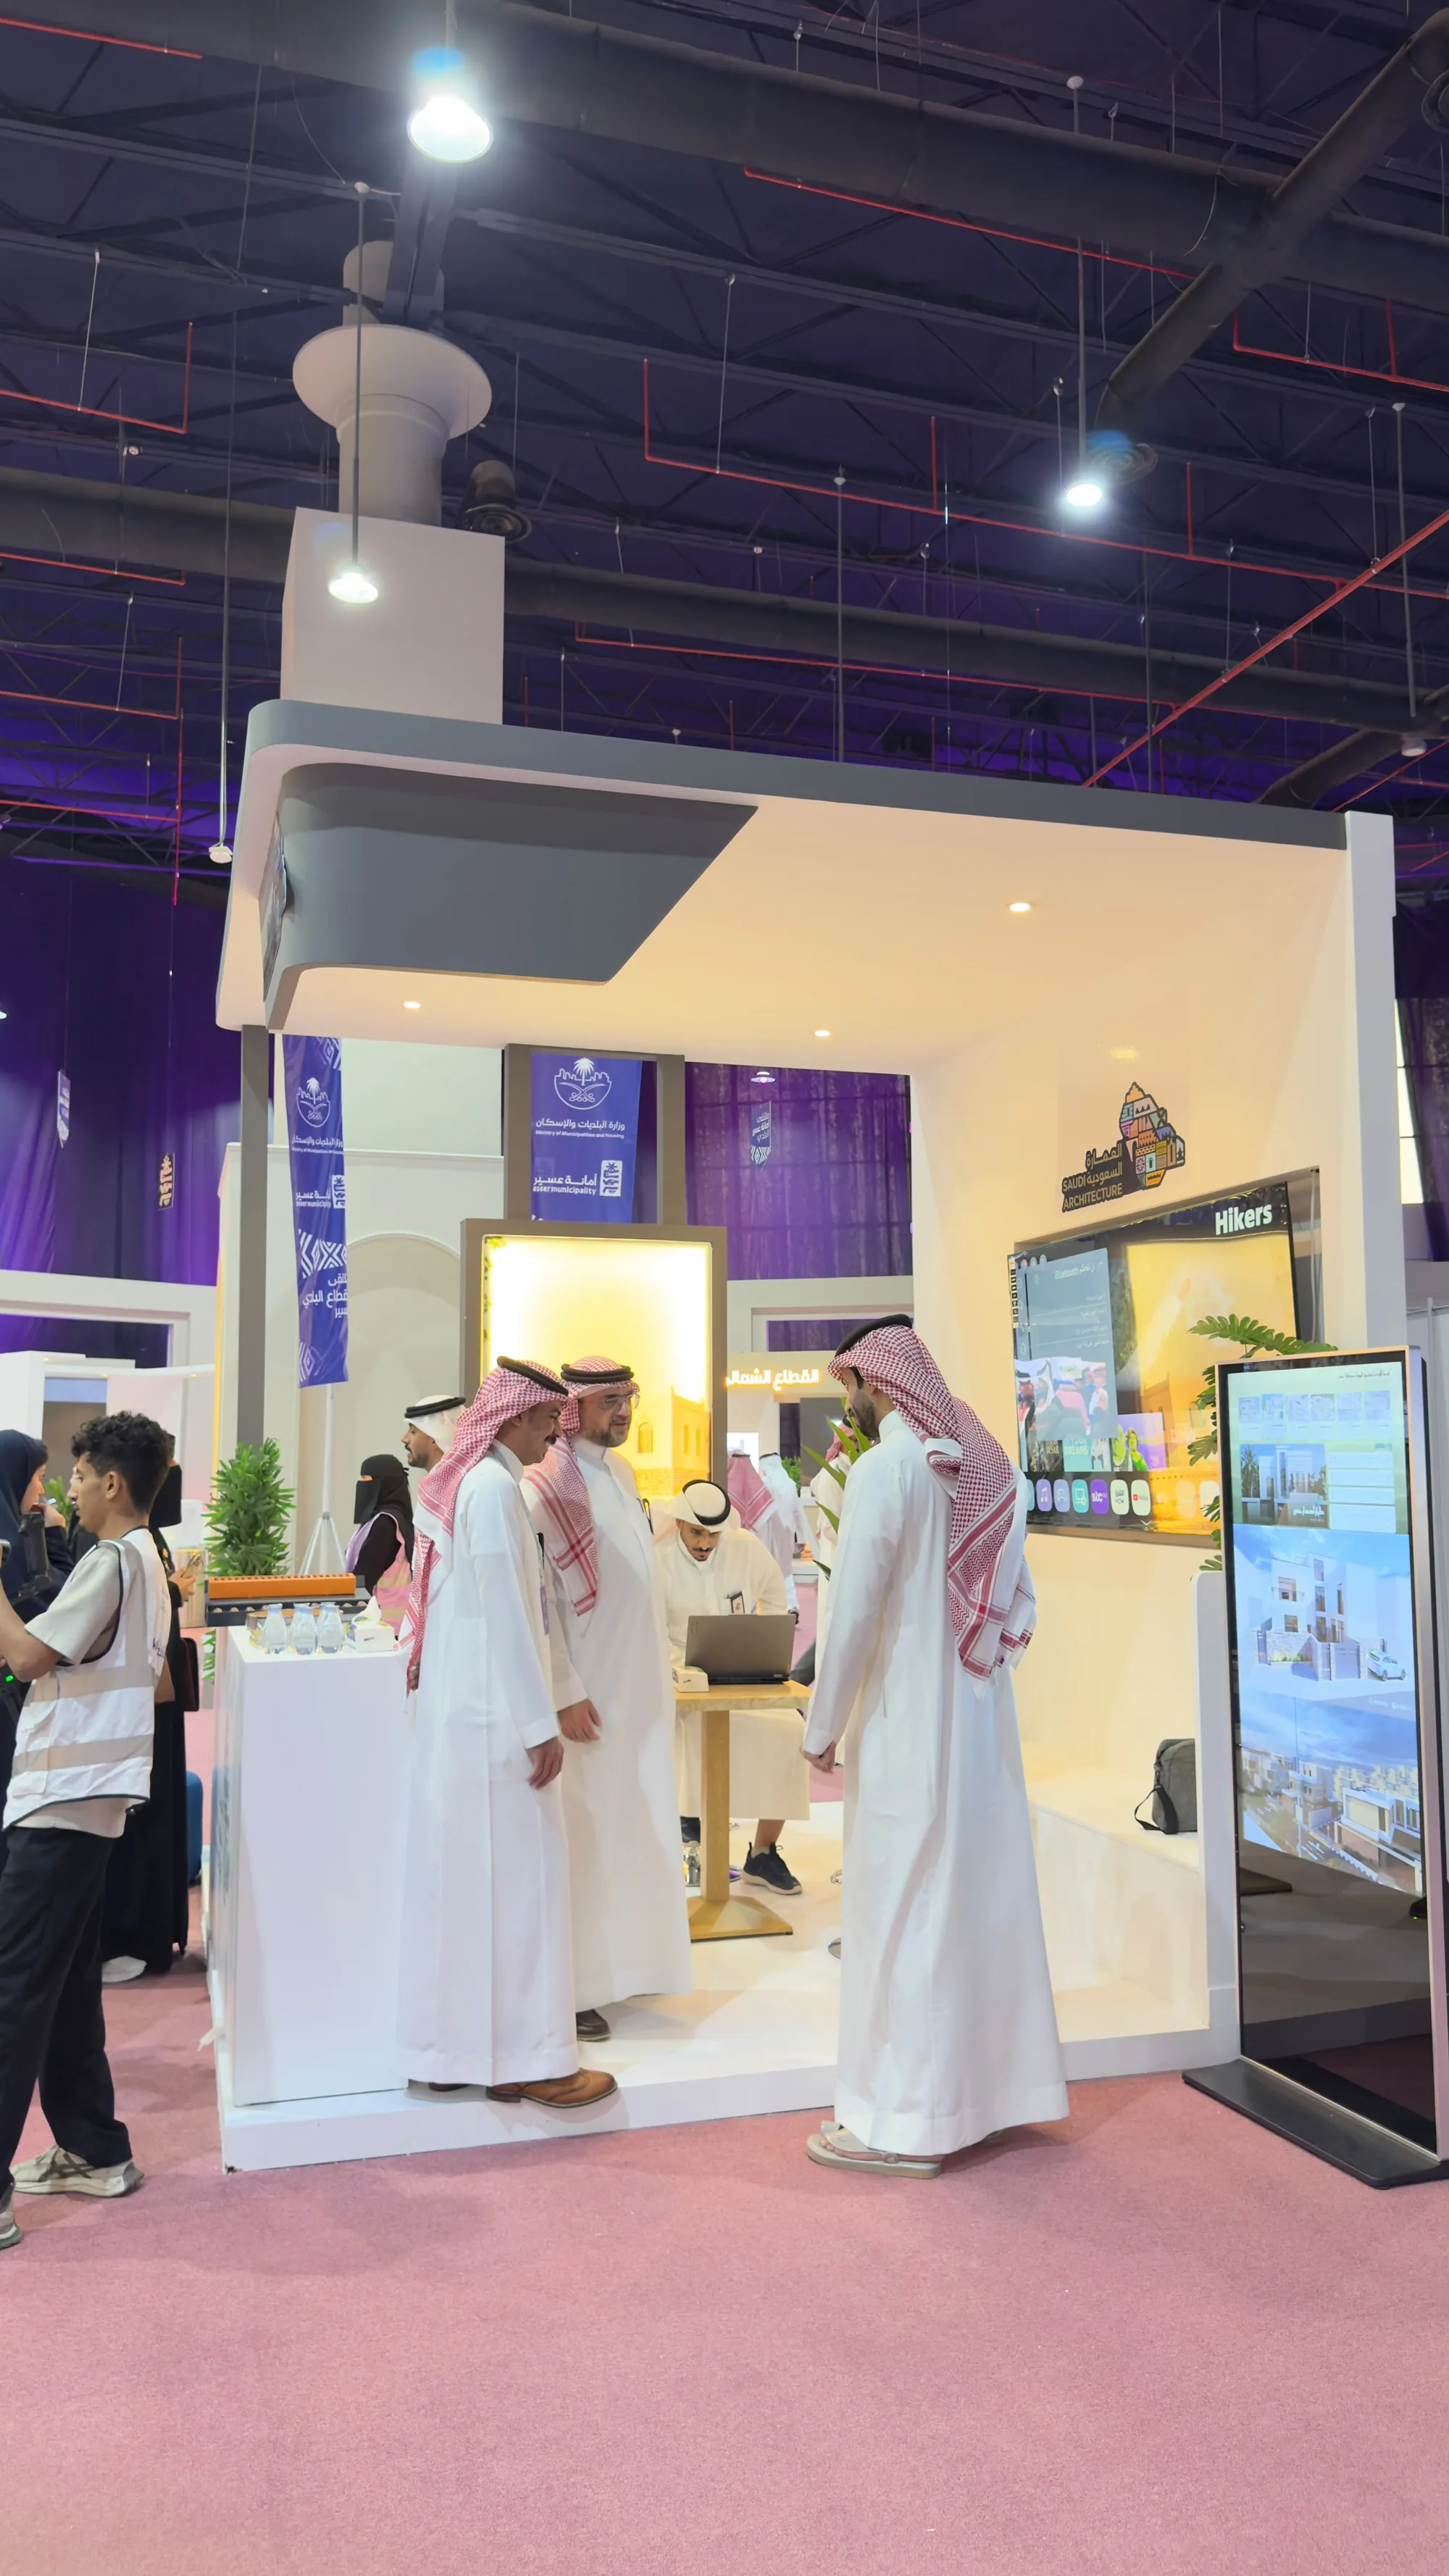
Studio Aseer team at the Saudi Architecture booth, Aseer Municipal Sector Forum
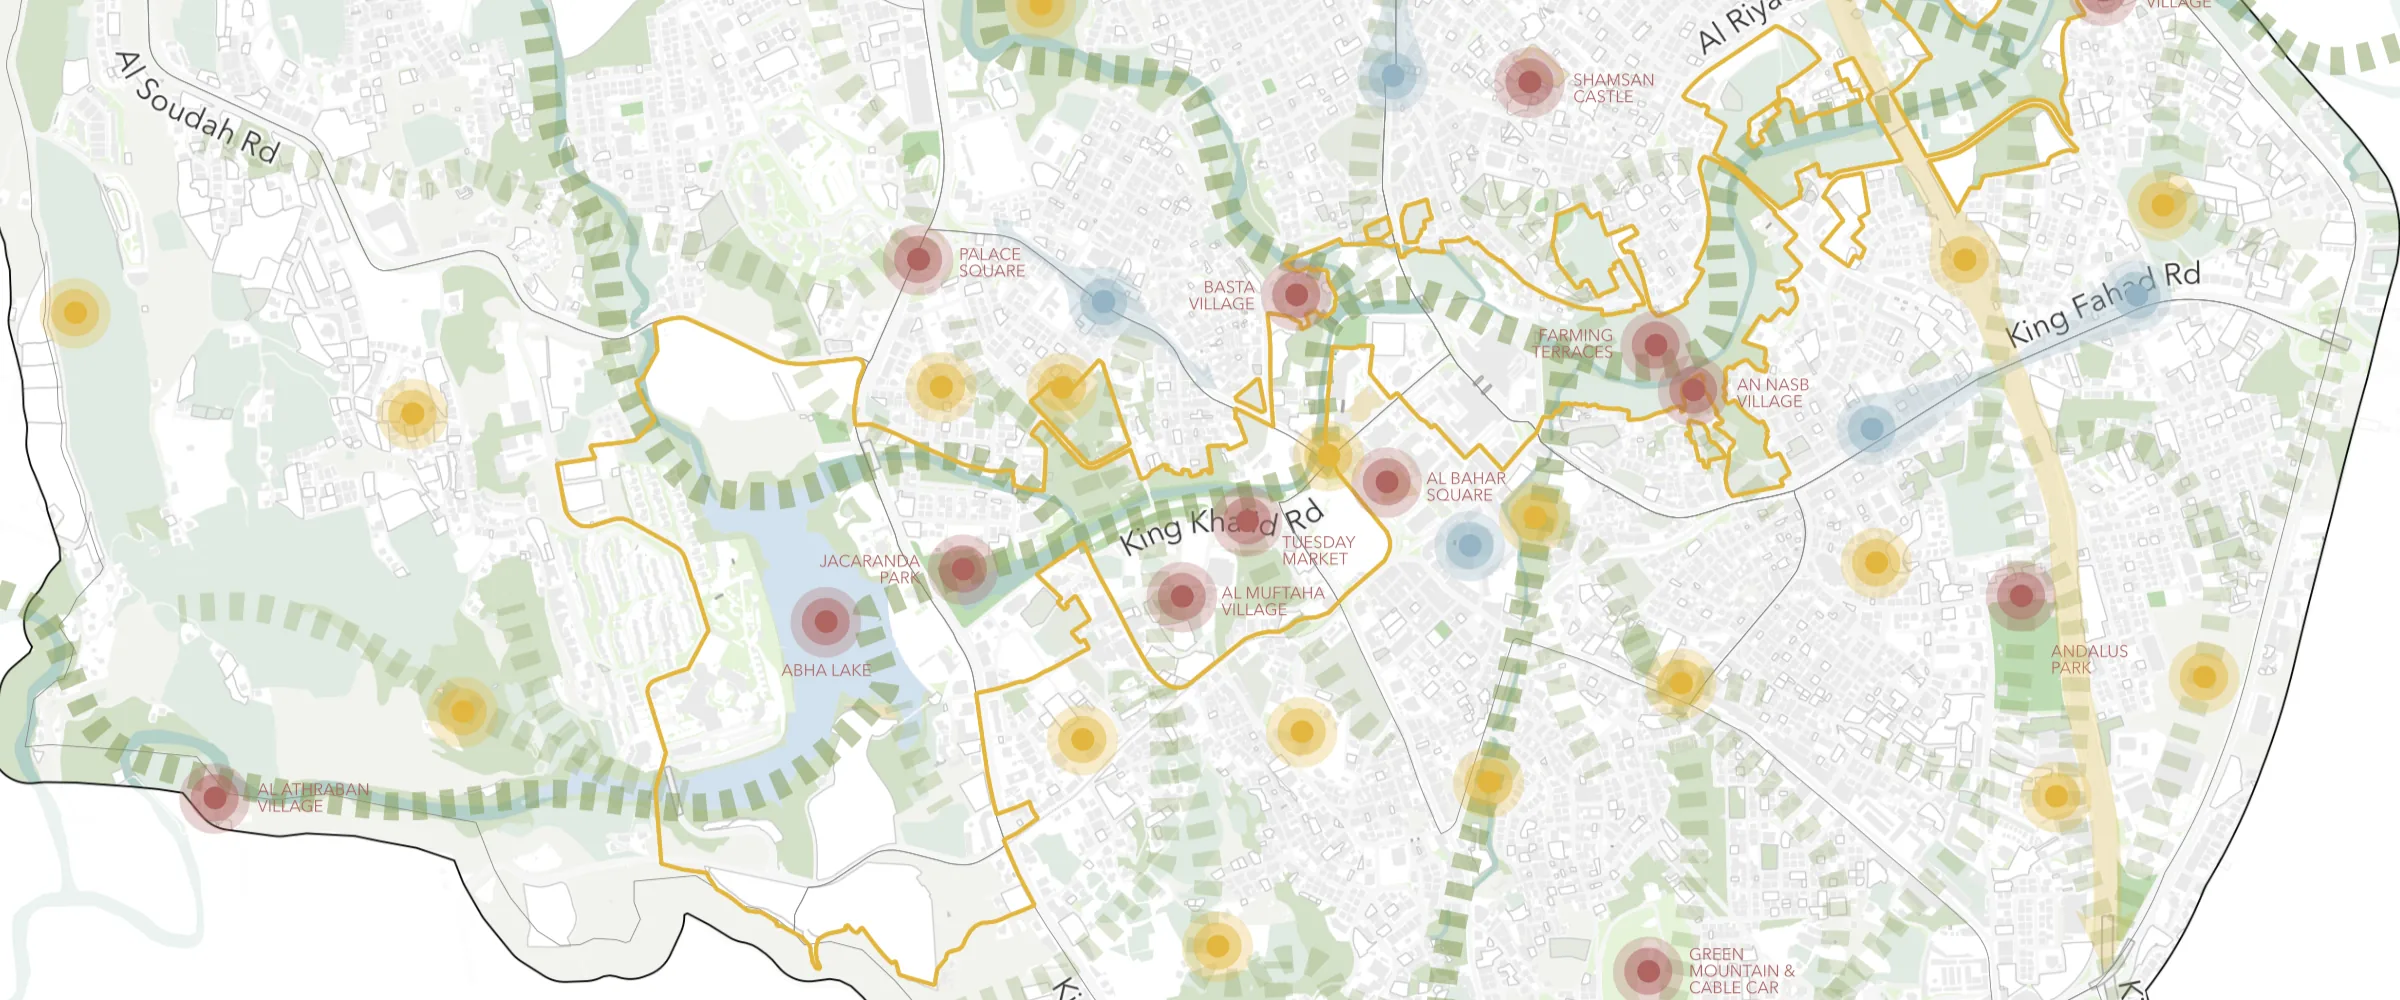
Urban analysis map of central Abha showing centres, corridors and green systems

Abha Uplift: City-Wide Urban Analysis & Development Strategy

GCLA has completed the urban analysis and development strategy for central Abha — 20.7 km² across 18 districts, delivered as Saudi partner alongside CKSA and RSUP.

A city-wide digital survey and GIS analysis were paired with a cross-thematic SWOT assessment, resolved to district level, so landmark projects strengthen the surrounding city rather than operating as isolated enclaves.

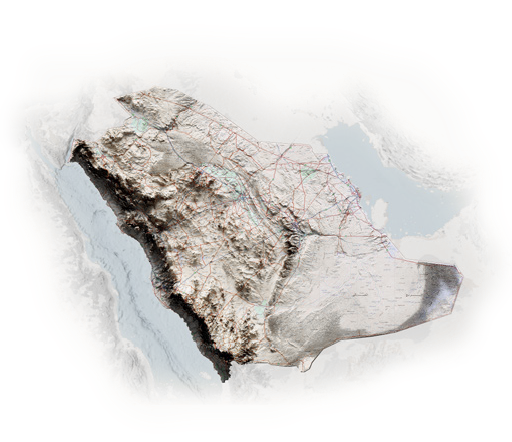
Map of the Kingdom of Saudi Arabia

A+ MOMAH Classification & ISO Certification

GCLA holds an A+ classification from the Ministry of Municipalities and Housing (MOMAH), alongside ISO accreditations covering our quality management systems.

For public sector clients this is practical rather than symbolic: the classification is what qualifies a consultancy to lead planning and engineering commissions at regional scale, and it is verified at procurement stage.

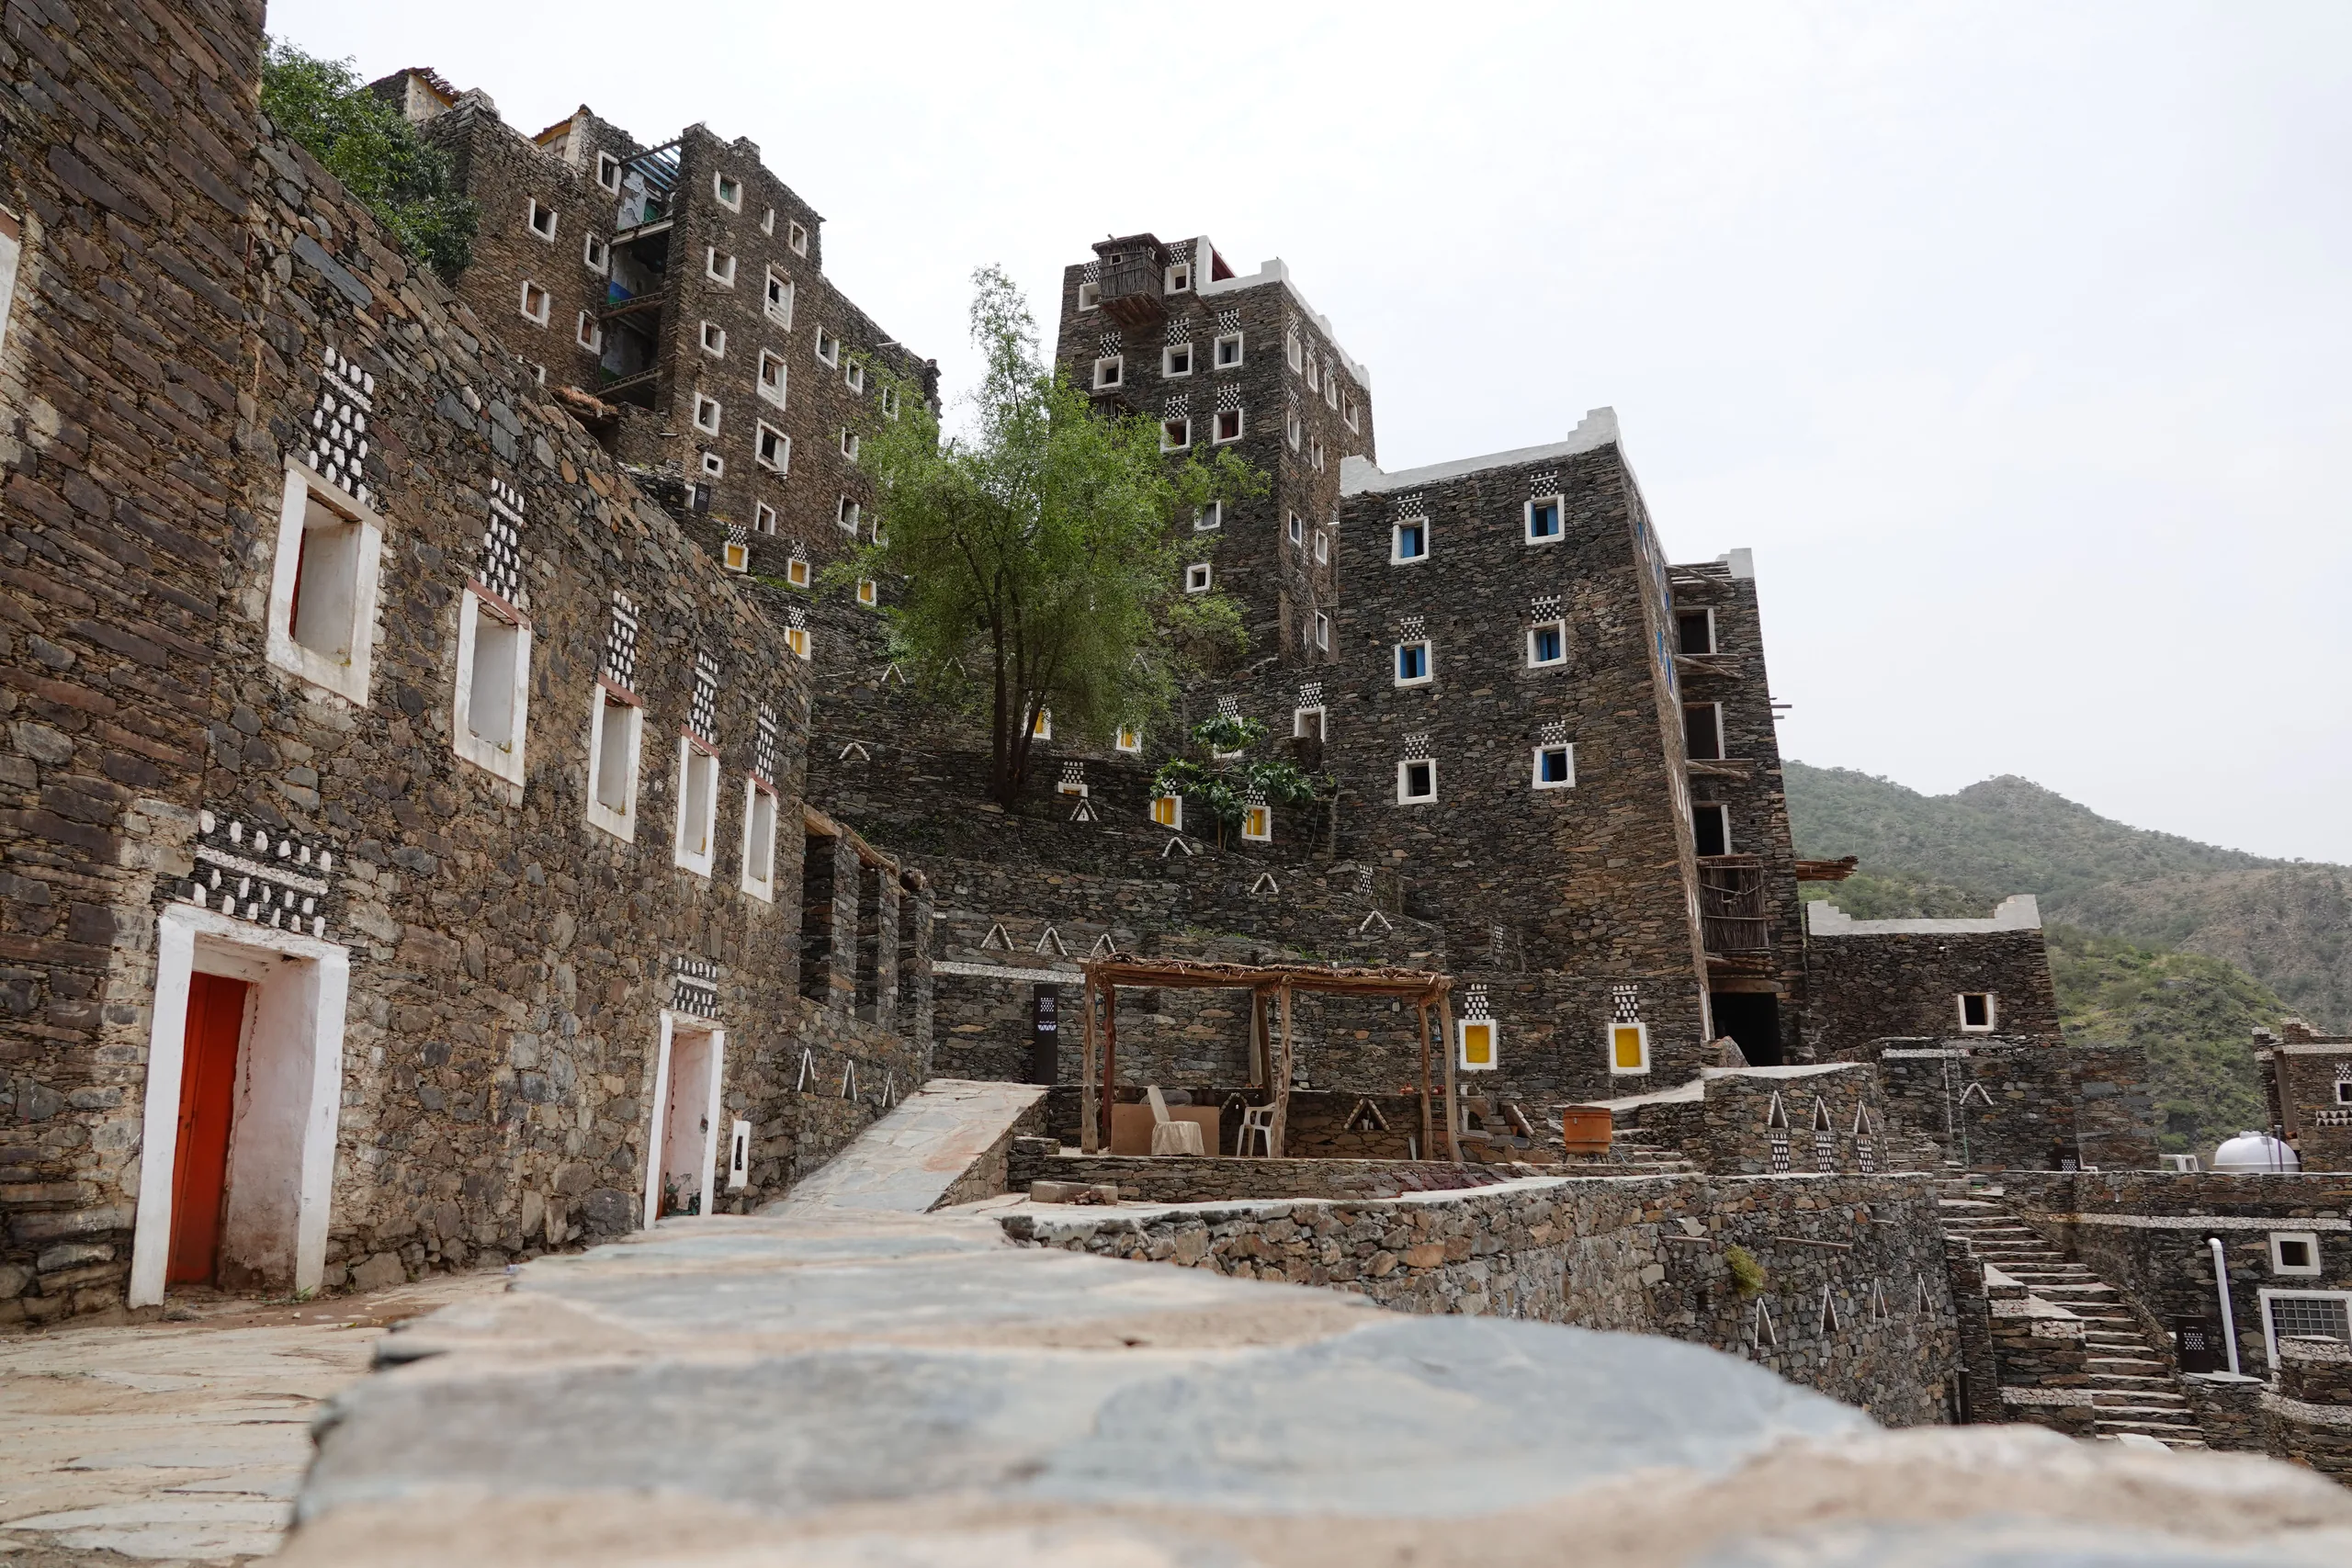
Traditional architecture in the Aseer highlands

Delivering Saudi Architecture in Aseer

GCLA operates the Aseer Region Urban Identity Design Studio, applying the national Saudi Architecture guidelines — launched in March 2025 with 19 regional styles — to buildings and public spaces.

Aseer is covered by the Abha Highlands, Aseer Slopes and Sarawat Mountain characters. Our studio handles design review, identity guidance and practitioner training so schemes comply before permit stage, not after.

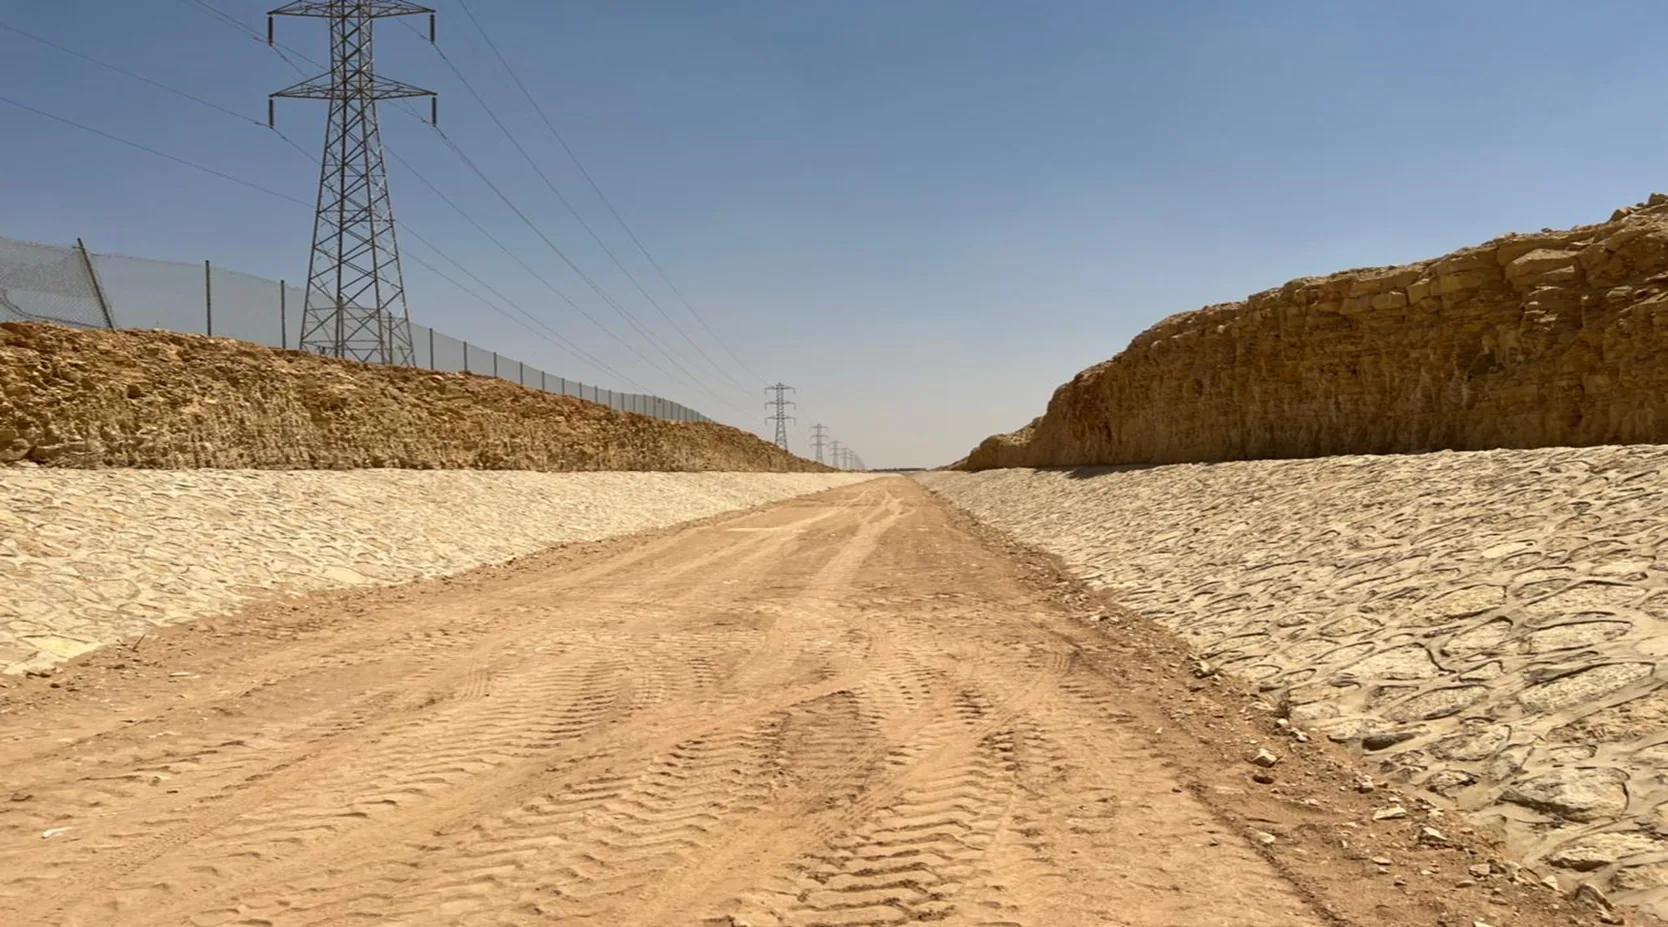
Rainwater drainage and flood risk mitigation planning

Workshop on Rainwater and Flood-Risk Manuals

GCLA and Shaqra University convened a working session on the rainwater drainage and flood-risk mitigation commission — the project that is rewriting the technical manuals, standards and specifications municipalities will use across the Kingdom.

The workshop took stock of where the work stands and what still has to be done to produce manuals of a quality that can be specified from: capturing current best practice so the next flood and rainwater-mitigation studies start from a consistent, buildable baseline, not a document that sits on a shelf.